Cladding

PrimeFab - 444 Logan Ave

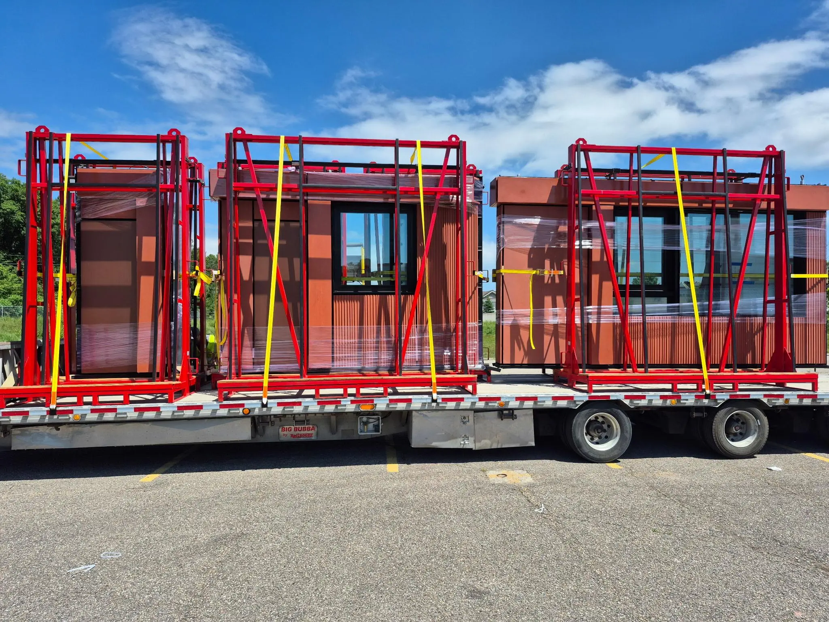
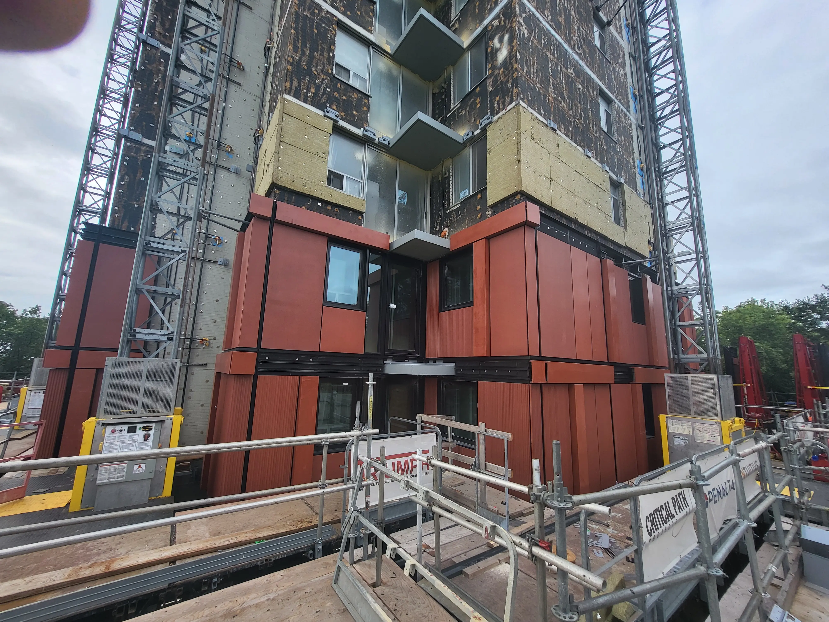
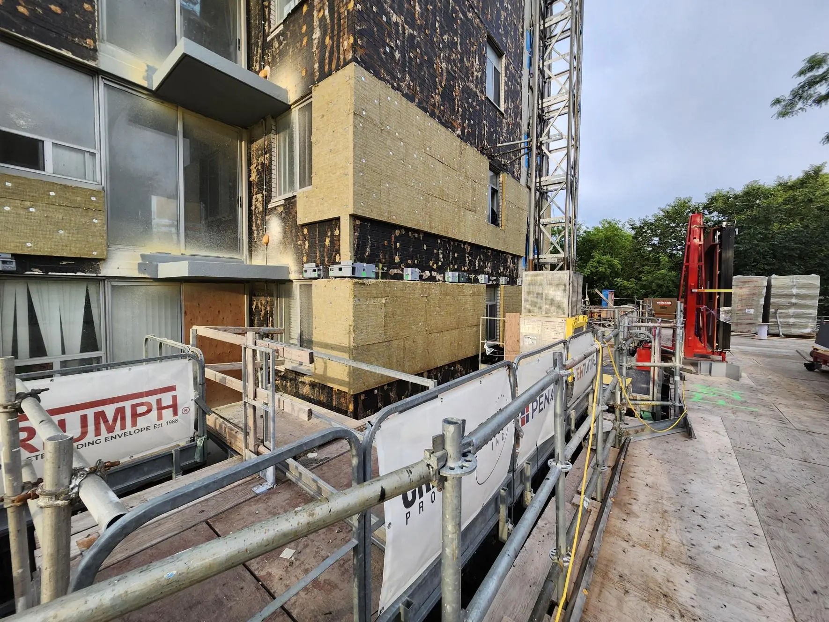
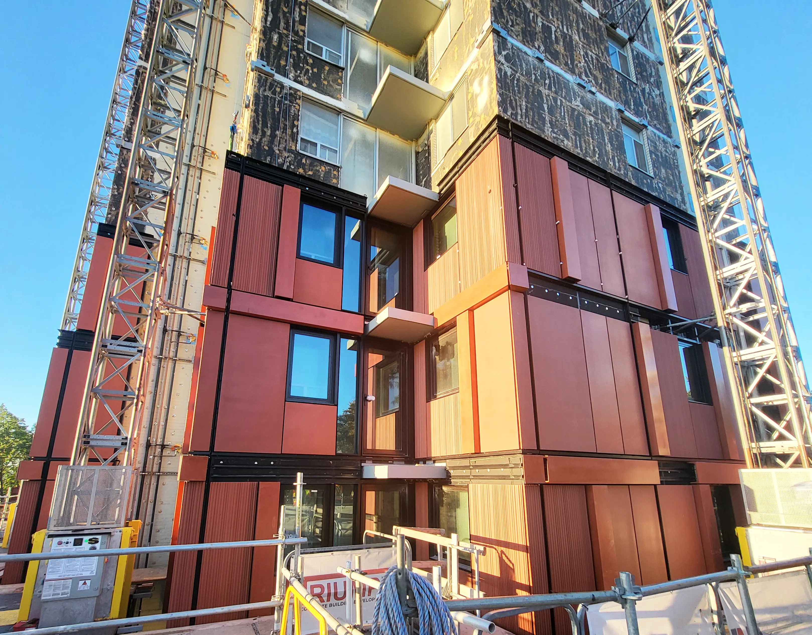
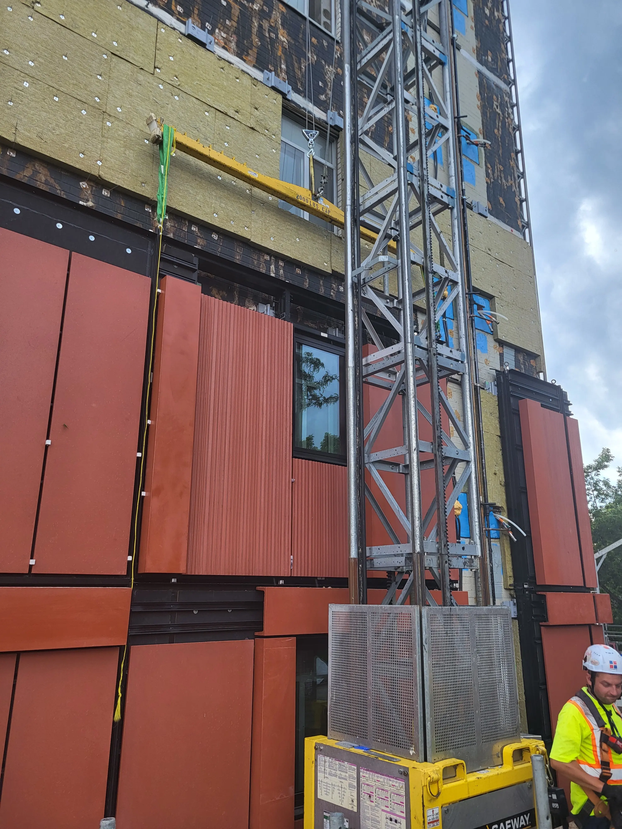
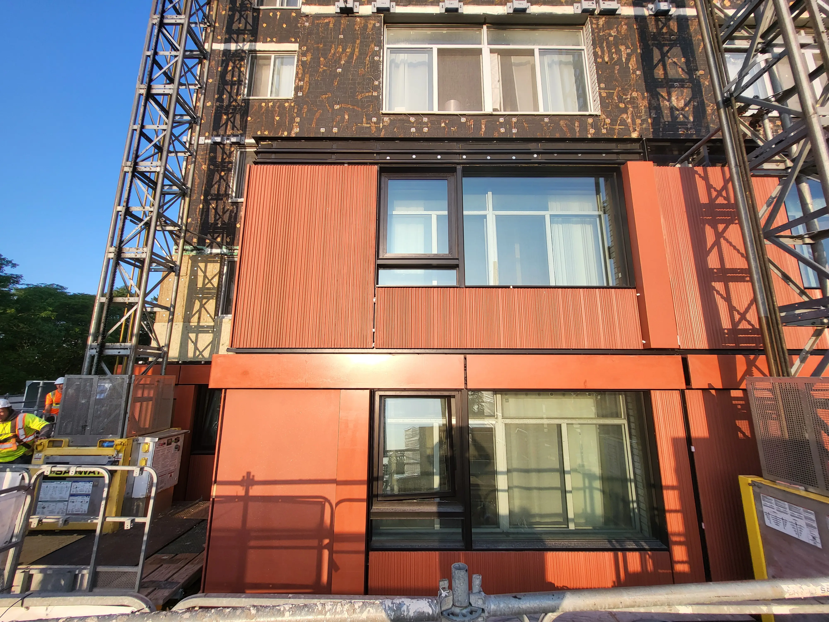
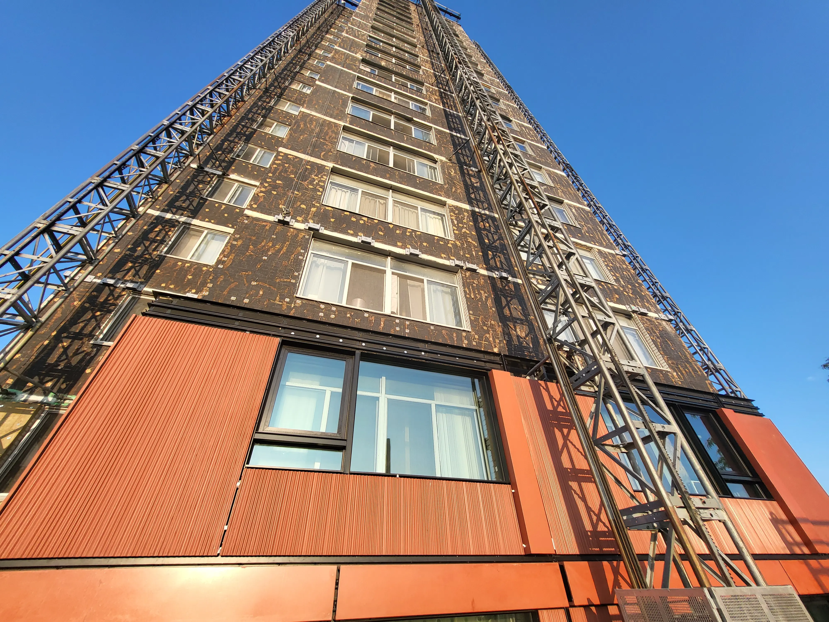
PrimeFab’s PrimeWall aluminum prefab system is delivering a deep energy retrofit of the 22-storey 444 Logan Ave seniors’ residence, letting more than 160 residents stay safely in place throughout construction.

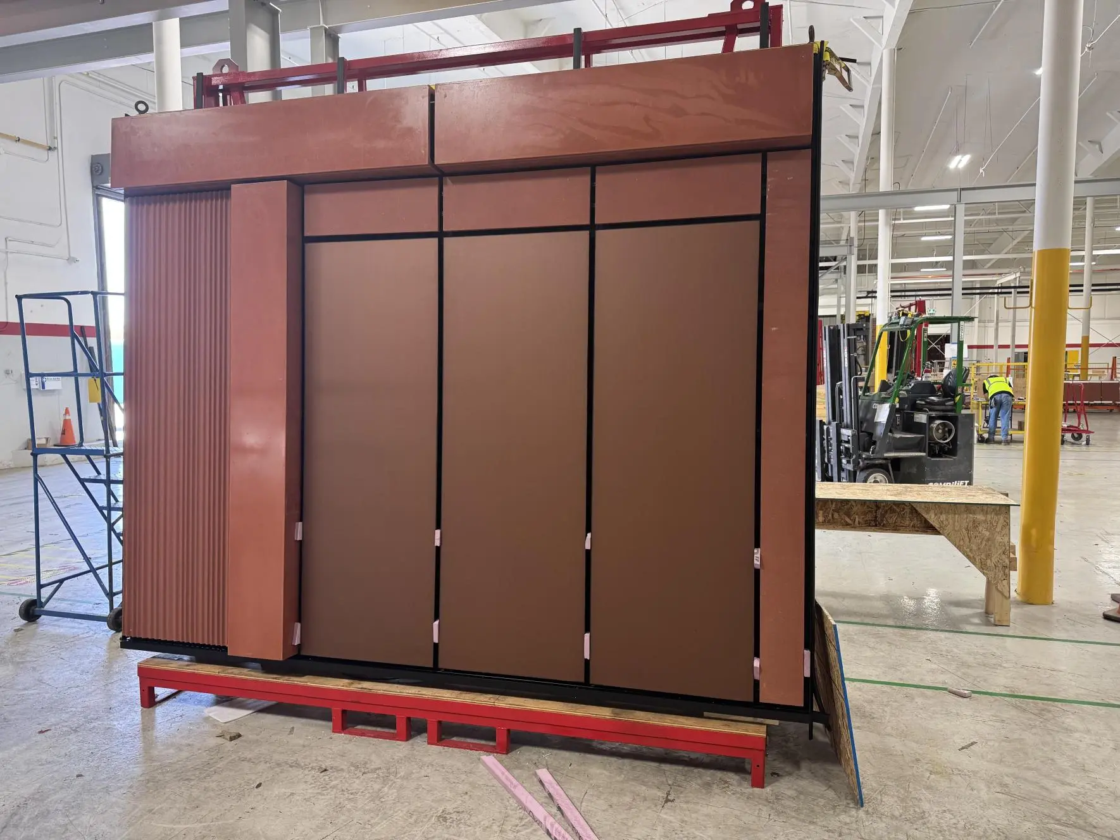
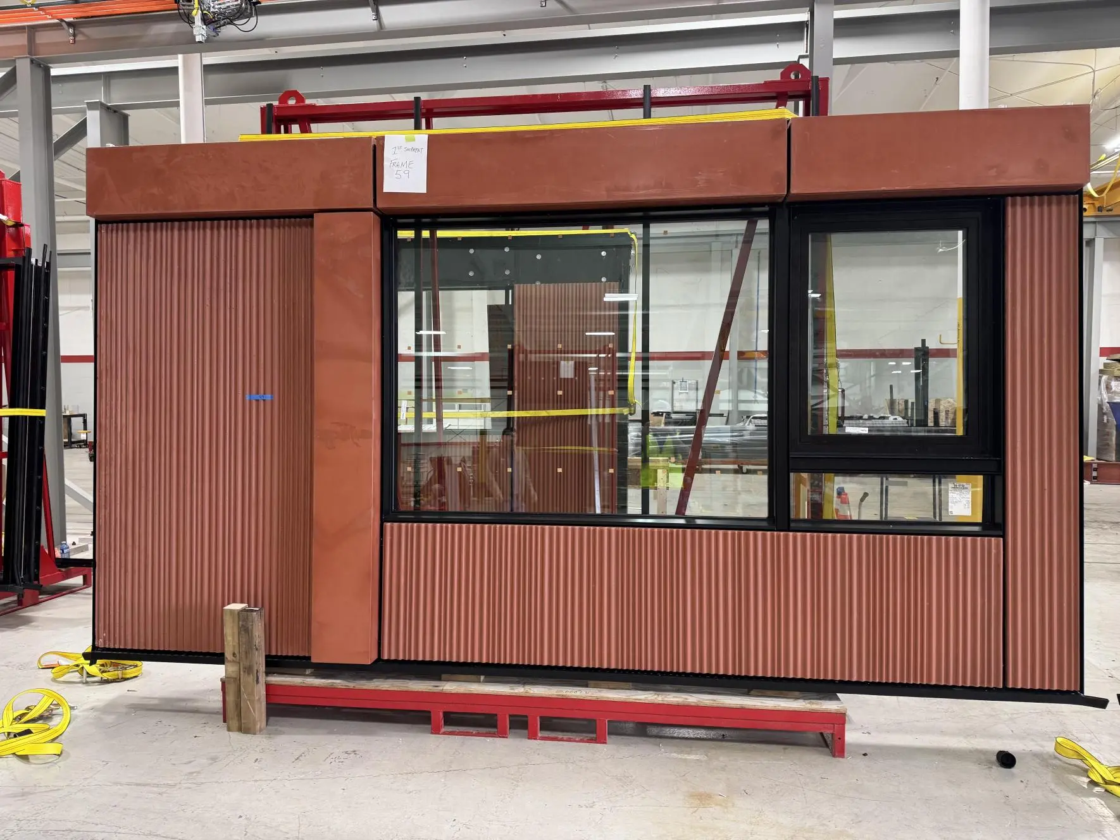
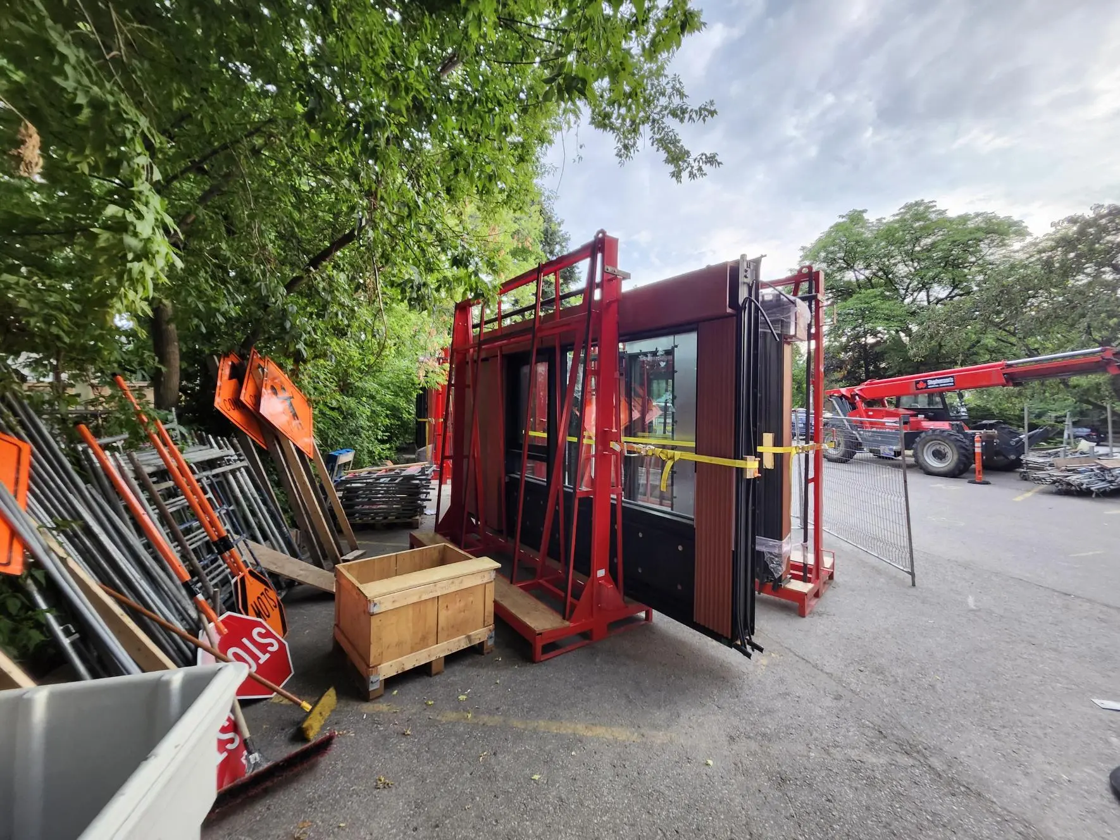
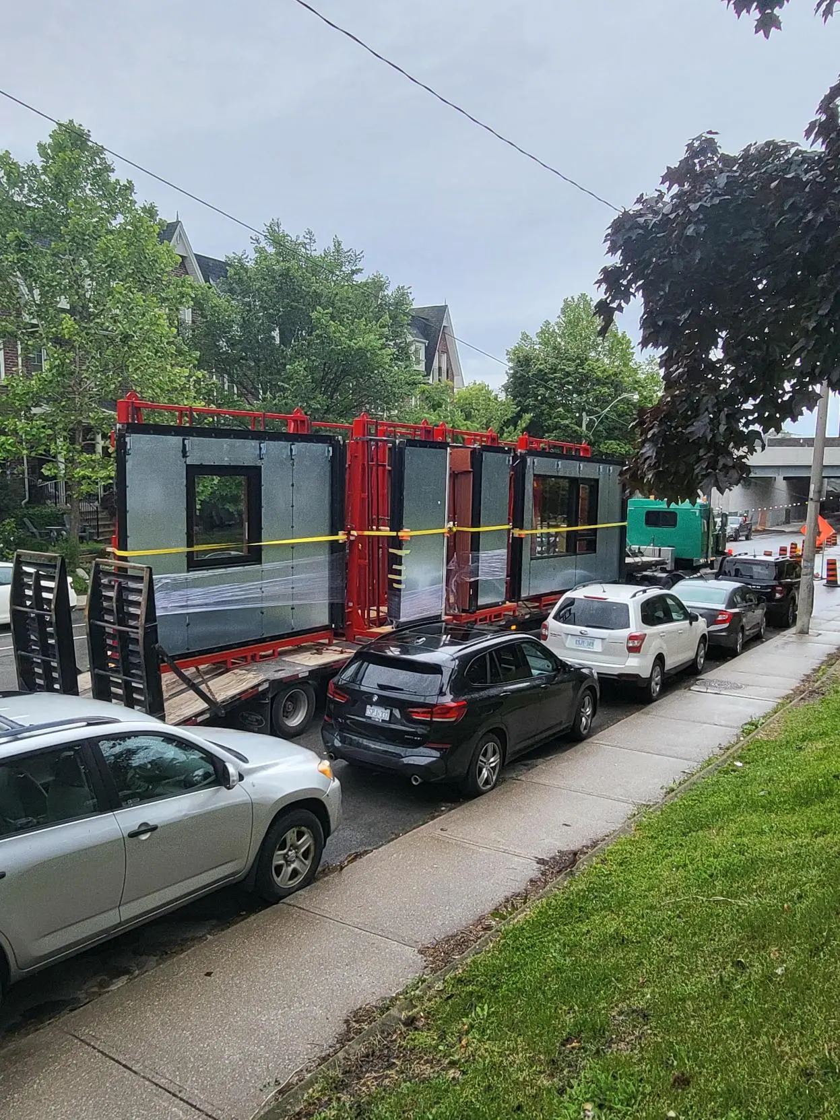
The tower is being wrapped in roughly 600 factory-built PrimeWall panels — arriving with windows, cladding, and weather barriers pre-installed — cutting on-site trade coordination and disruption.


Learn more about this project.

Project Details:

Location: Toronto, Ontario

Scope of Work: Prefabricated PrimeWall Aluminum Envelope System, BIPV Façade Integration, UHPC Cladding, Passive House-Rated Windows, Full-Building Air Conditioning, Dehumidification & Direct Suite Ventilation

Prefabricated Panels: ~600 PrimeWall Panels

Total Building Envelope Area: 55,000 sq ft

Expected Completion Date: Spring 2027

444 Logan Ave

PrimeFab’s PrimeWall aluminum prefab system is delivering a deep energy retrofit of the 22-storey 444 Logan Ave seniors’ residence, letting more than 160 residents stay safely in place throughout construction.

The tower is being wrapped in roughly 600 factory-built PrimeWall panels — arriving with windows, cladding, and weather barriers pre-installed — cutting on-site trade coordination and disruption.

Learn more about this project.

Project Details:

Location: Toronto, Ontario

Scope of Work: Prefabricated PrimeWall Aluminum Envelope System, BIPV Façade Integration, UHPC Cladding, Passive House-Rated Windows, Full-Building Air Conditioning, Dehumidification & Direct Suite Ventilation

Prefabricated Panels: ~600 PrimeWall Panels

Total Building Envelope Area: 55,000 sq ft

Expected Completion Date: Spring 2027

Scroll to Top

Share On Media

Request Quote

Drag & Drop Files, Choose Files to Upload